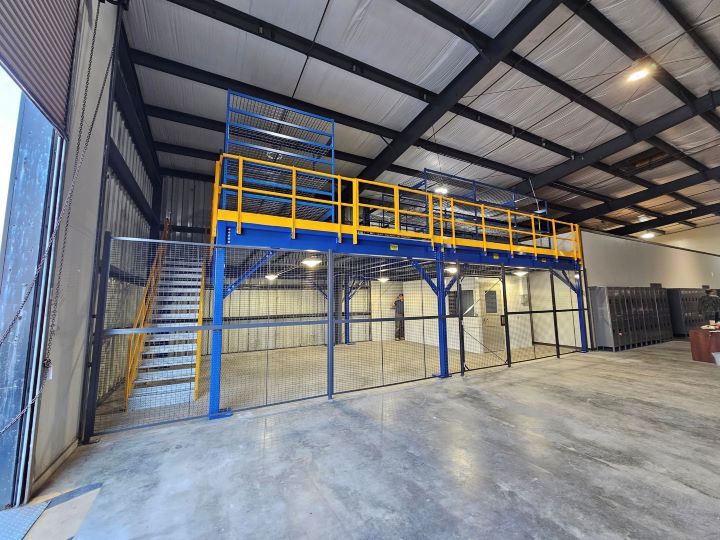
Free-Standing Mezzanines in Tampa, FL
A free-standing mezzanine adds a level on separate steel columns without attaching to warehouse walls or the roof. For a tenant, the benefit is room for packing or parts now, while keeping a later building move in view.
Westshore flex tenants, Orient Park distribution operations, and Oldsmar manufacturers face different limits. In built-out Pinellas County, a new level may be the practical way to grow within leased premises. We place the frame around the work below, not just the empty area above.
A Separate Frame Inside Your Leased Warehouse
The independent frame must still connect with the operation. Position stairs and material gates near replenishment and the people working upstairs. Check those transfer points against receiving and established traffic lanes before choosing where the support columns stand.
Older Ybor and Port Tampa Bay warehouses often offer less clear height than newer Plant City distribution space. Divide usable headroom between the upper activity, the frame depth, and the work below. A position that suits storage may not suit an occupied packing level.
Discuss dismantling and reassembly while reviewing the lease horizon. Another building will require a new layout check, even when the framing can travel. Bolted construction provides options for relocation; it does not guarantee that the original footprint fits every future address.
Review the wider warehouse mezzanine uses, the Oldsmar building context, and the Tampa space-planning overview before choosing the frame.
Keep Your Building Options Open
Leave the Building Frame Alone
The mezzanine supports its deck through separate columns anchored to the floor. It does not ask the roof or exterior walls to carry the new level.
Discuss a Move Before Ordering
Consider the handling, transport, and reassembly involved in relocation. Bay arrangement and access positions should reflect that possibility from the initial layout.
Keep Ground-Level Work in Place
Columns, stairs, and material transfer points are drawn around the existing traffic lanes. The extra level should relieve the floor rather than force receiving into a smaller corner.
Reserve a Route for Growth
An additional bay may be feasible later when planned loads and available room support it. Identify the likely direction of expansion before filling every edge with shelving.
Plan the Frame Around the Lease
- Frame arrangement
- Independent columns and bolted steel connections
- Footprint
- Set around the available space and work below
- Deck loading
- Based on inventory, benches, shelves, and rolling equipment
- Surface selection
- Panel decking, bar grating, or diamond plate according to use
- Access layout
- Stairs and gates positioned for people and replenishment
Where an Independent Deck Makes Sense
- Leased Westshore flex buildings with storage pressure
- Orient Park warehouses separating packing from staging
- Oldsmar light-manufacturing space needing parts room
- Tenants considering an eventual building move
- Operations with a defined second phase of expansion
Bolted, Not Tied Into the Shell
Tampa Bay heat and humidity remain relevant when the new level is occupied. Enclosed offices and break rooms need real HVAC in mostly non-air-conditioned warehouses. Discuss that room use before fixing deck height and access; a platform alone does not provide a workable office environment.
From Lease Discussion to a Working Level
Discuss the lease
Bring the available footprint, lease horizon, and a clear description of the space problem.
Assign the activity
Decide which inventory or workstations move above and which ground-level movements must stay.
Review the frame
Compare column positions, deck surface, and access with the actual operating layout.
Arrange delivery
Agree where components can be staged without occupying the receiving areas still in use.
Coordinate assembly
Plan the work sequence with experienced installation crews we schedule and manage, alongside your facility contact.
Price an Independent Mezzanine in Tampa
Share your lease horizon, available footprint, and intended deck use. Discuss the options at (888) 553-7276.
Questions About a Removable Warehouse Level
Warehouse Locations Around Tampa Bay
Contact Our Westshore Office
Discuss your warehouse footprint with our Tampa office near the Westshore and airport area. We coordinate mezzanine planning around your operating building.
Tampa Mezzanines
Address
2202 N. West Shore Blvd
Suite 200, Unit E
Tampa, FL 33607
Phone
(888) 553-7276Business Hours
Monday - Friday: 8:00 AM - 6:00 PM
Saturday: Closed
Sunday: Closed
Considering a Free-Standing Level in Tampa?
Discuss relocation plans and a floor-space layout with our Tampa team at (888) 553-7276.