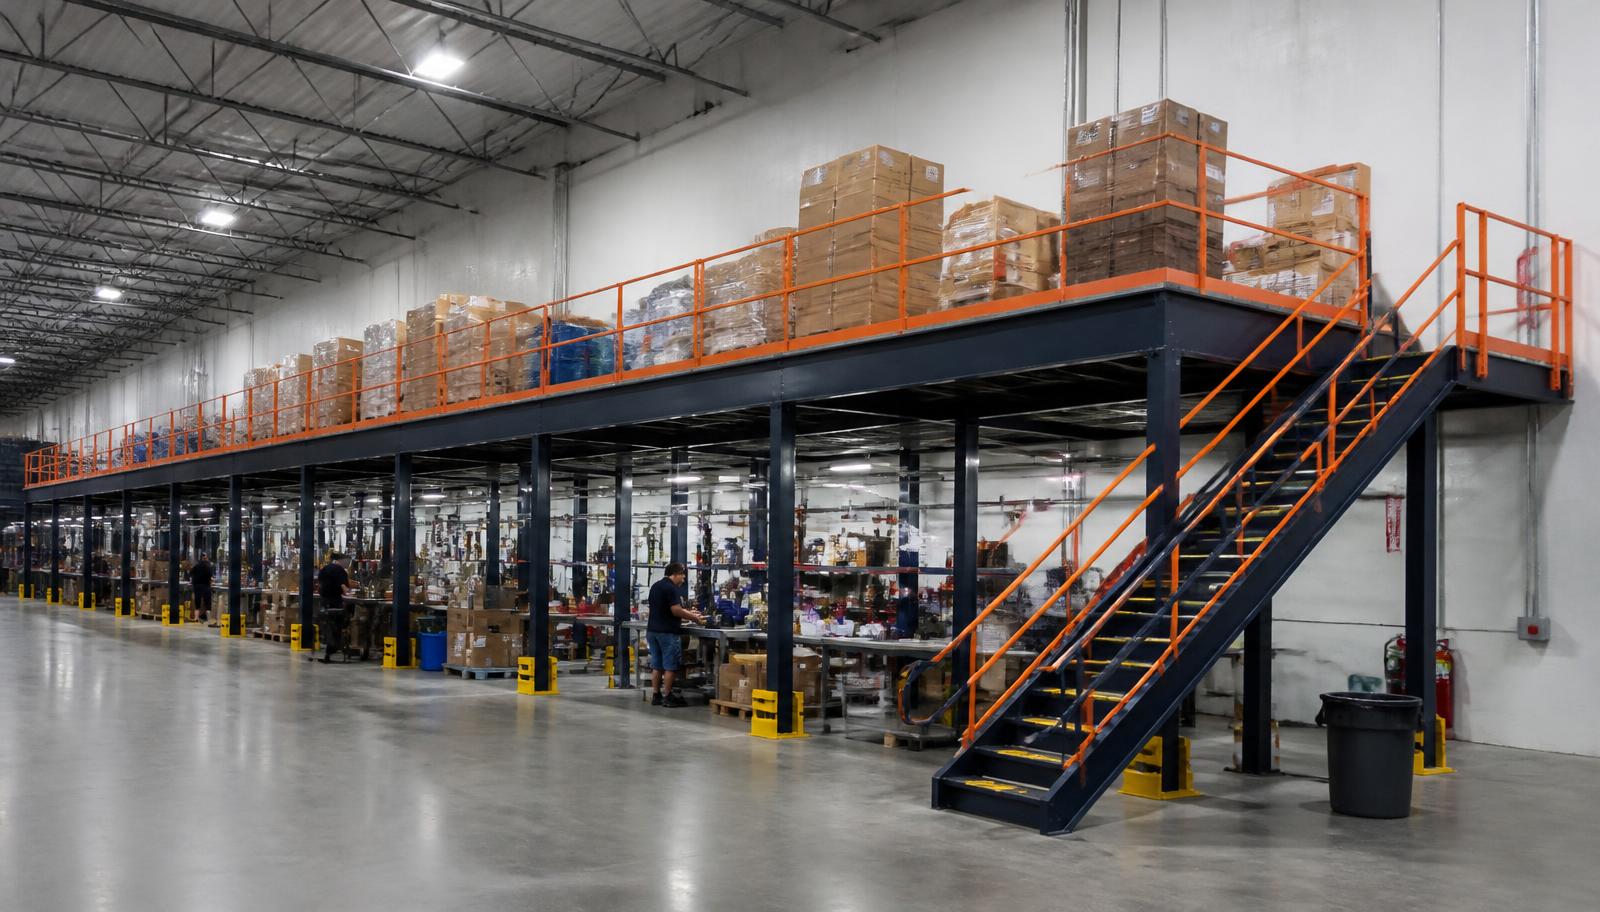
Warehouse Mezzanines in Riverview, FL
We plan warehouse mezzanines in Riverview to give e-commerce returns inspection its own working level.
Riverview is in Hillsborough County, where I-75 and US-301 serve newer distribution space.
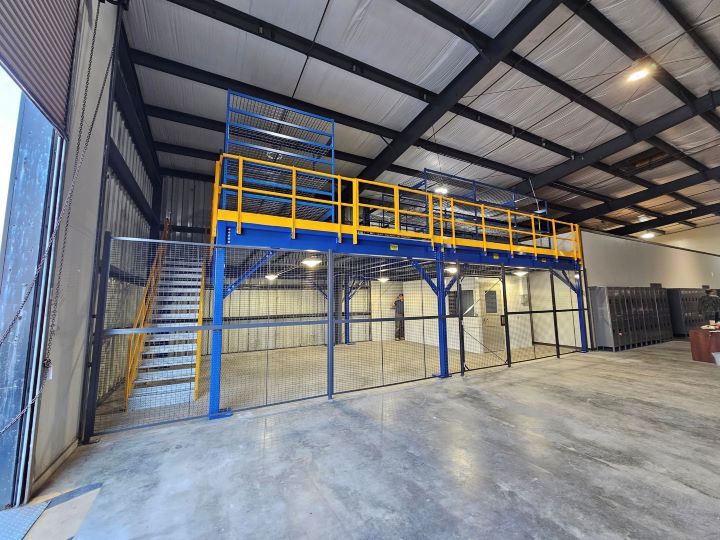
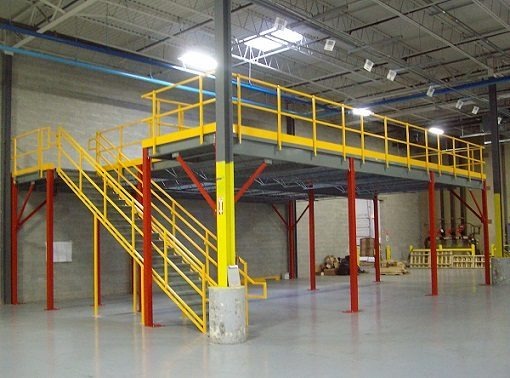
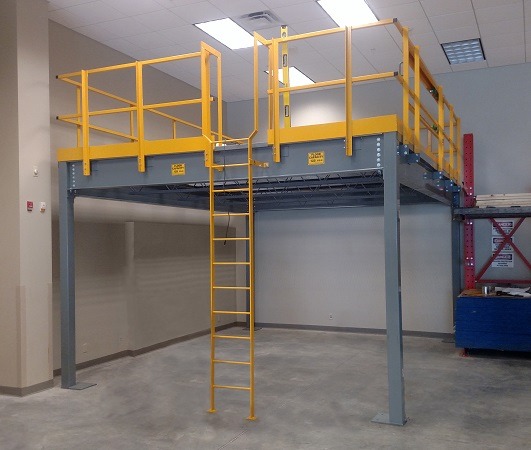
Separate Incoming and Inspected Goods
Draw the path from parcel arrival to final disposition before choosing the deck boundary.
Bring These Into the Conversation:
- Arrival edge
- Inspection stations
- Pending decisions
- Stock release
Mezzanines for Riverview Returns Inspection
Returns work combines temporary holding with repeated handling.
Reserve positions for items awaiting a second check instead of allowing them to accumulate beside stairs.
A returns mezzanine needs separate places for unopened parcels and inspected goods. Choose mezzanine decking around bench feet, holding containers and the carts transferring those goods.
Connect Intake With Inspection
Treat Riverview as the inspection location, US-301 as a distribution context for preserving floor movement, and Ruskin along I-75 as a regional comparison for taller buildings. Link each reference to measured deck clearance, parcel transfers, and the space needed below.
Describe Your Mezzanine Inspection Area
Send the inspection sequence alongside available building dimensions and examples of the containers being handled. Explain where incoming returns wait and which floor routes must stay accessible while a new upper work area is being planned.
What's Included:
- Parcel range
- Bench footprint
- Holding containers
- Clearance measurements
- Intake routes
Mezzanine Layout and Assembly Scope
Describe the inspection task before specifying a new mezzanine system: parcel sizes, bench arrangements, holding containers, and the movement of goods after a decision. Compare the intended upper activity with the clearance beneath lights and other overhead obstructions. We supply a new steel frame with the deck surface, stairs, edge rails and transfer gates chosen for parcel handling.
Next, review access and loading alongside the proposed separation of incoming and inspected goods. On returns projects, experienced installation crews we schedule and manage work from an assembly sequence coordinated with your designated intake areas.
Trace returned parcels
Define inspection loads
Position transfers
Arrange work areas
Returns Planning Questions
Answers about returns quotations, holding space and room use.
Explore inspection layout choices free-standing mezzanine · warehouse mezzanine systems · Tampa Mezzanines.
Review Related Distribution Locations
These area pages cover other upper-level warehouse uses.
Place Returns Work in Context
Contact our Tampa office about Riverview returns space, with intake routes and inspection positions marked.
Tampa Mezzanines
Address
2202 N. West Shore Blvd
Suite 200, Unit E
Tampa, FL 33607
Phone
(888) 553-7276Business Hours
Monday - Friday: 8:00 AM - 6:00 PM
Saturday: Closed
Sunday: Closed
Give Returns a Defined Route
Share where parcels arrive, how inspections are recorded, and where undecided items wait; those details help frame a level around the actual decisions being made.