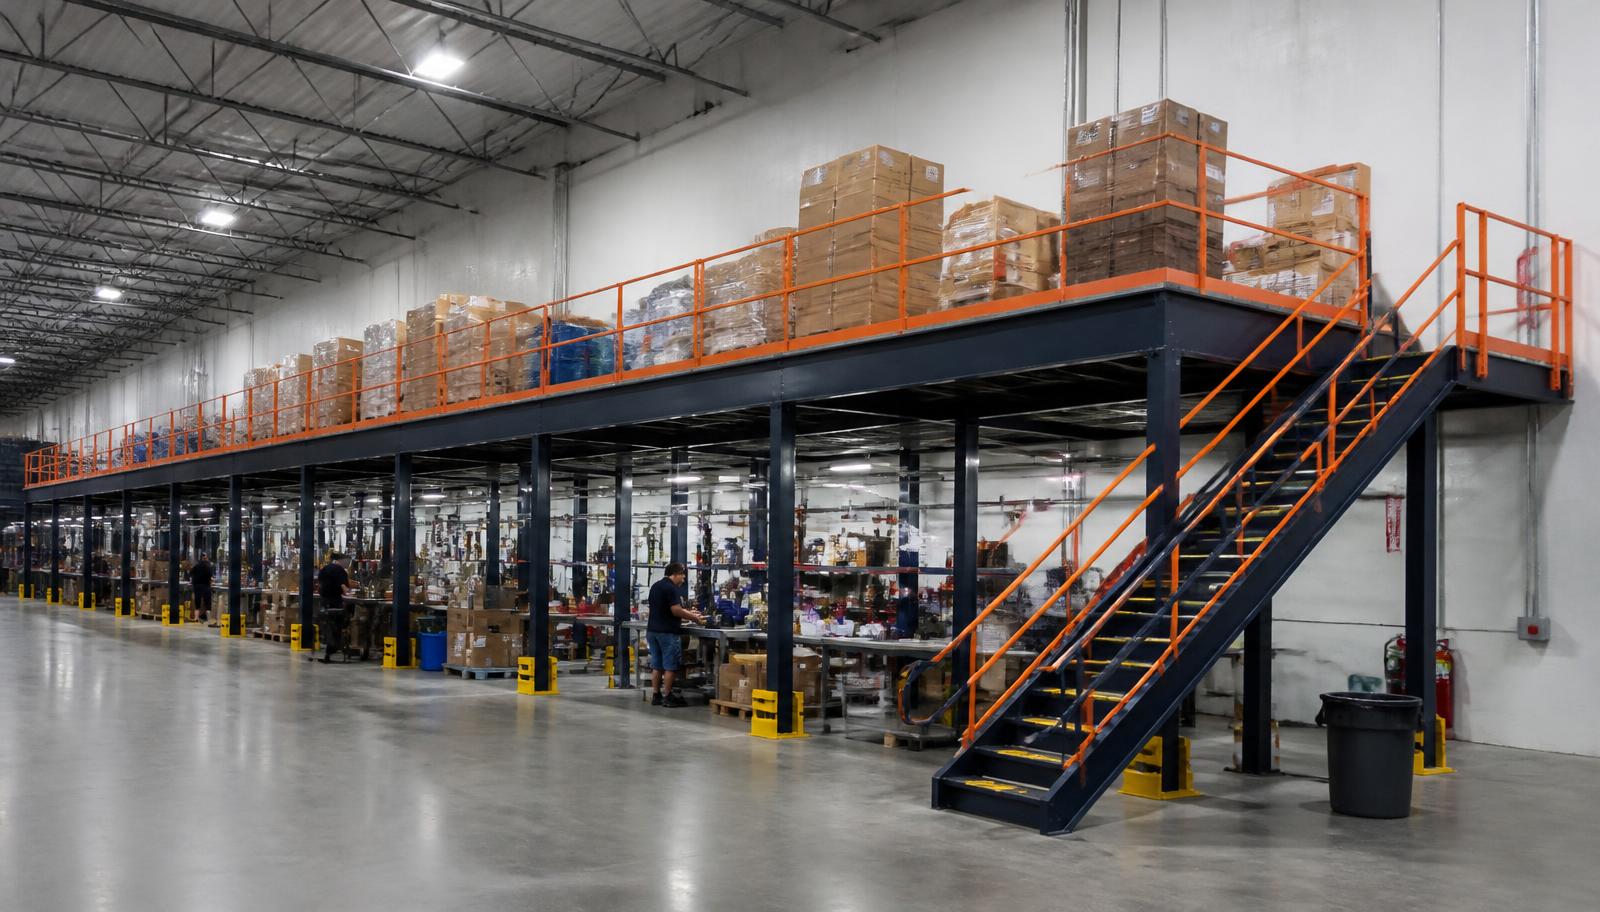
Warehouse Mezzanines in Westshore, FL
We supply warehouse mezzanines in Westshore for supervisor offices above the working space in flex buildings.
Near Tampa International Airport (TPA), office and flex uses call for a people-focused brief rather than a storage-only drawing.
Westshore Mezzanine Office Planning
An elevated supervisor area should relate to the work it supports without turning warehouse access into office circulation.
A steel mezzanine is one part of that arrangement, not a substitute for room planning.
Hot, humid air in a non-air-conditioned warehouse makes real HVAC essential for enclosed offices on the mezzanine.
Connect the Office With Operations
Westshore flex layouts pair office functions with warehouse space; Tampa International Airport (TPA) provides the nearby setting for service distribution; Tampa operations need clear internal handoffs. Deck planning connects supervisor access, room footprints, and the warehouse routes that remain underneath.
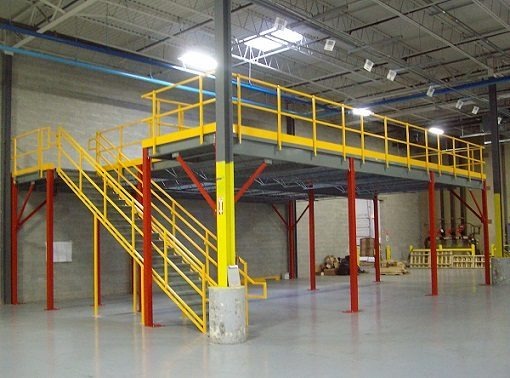
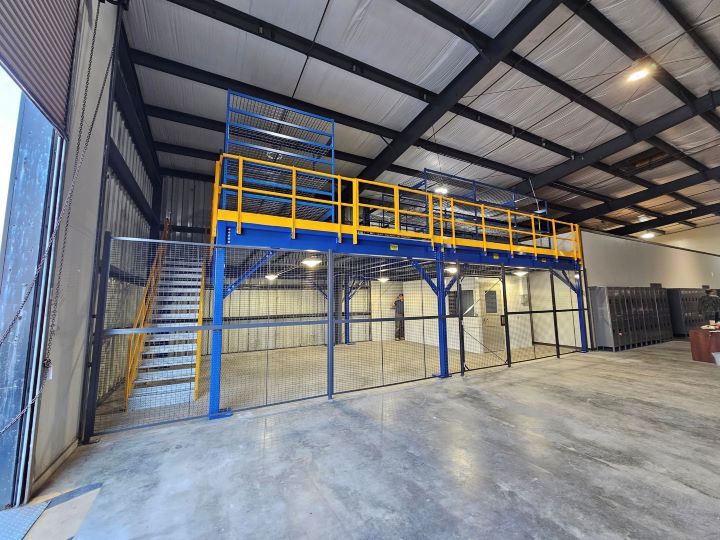
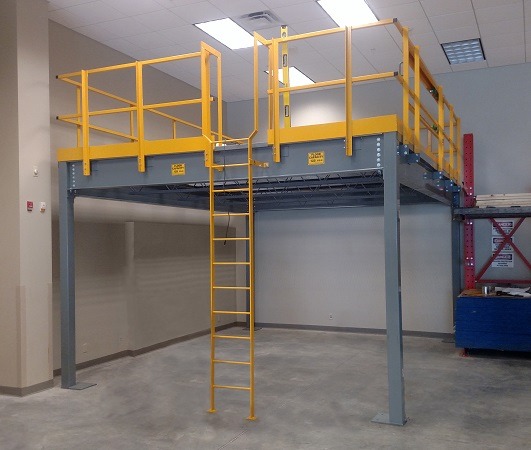
Mezzanine Design for Occupied Rooms
Begin office mezzanine design with the working day: arriving upstairs, reaching a desk, meeting colleagues, and returning to the warehouse.
Bring These Into the Conversation:
- Room layout
- Stair position
- Enclosure needs
- HVAC coordination
Set Out Your Office Brief
Share the proposed occupant count, room functions, and furniture arrangement alongside the warehouse plan. A mezzanine quote should connect the supporting structure and access with enclosure and HVAC requirements, without assuming those room details are already settled.
What's Included:
- Occupant count
- Room functions
- Furniture loads
- HVAC needs
- Warehouse circulation
Mezzanine Structure and Room Scope
Our new supervisor mezzanine scope begins with an occupancy and room brief, followed by a layout for the supporting frame, deck, stairs, and rails. We identify enclosure and HVAC requirements for coordination rather than assuming an open platform provides a finished office environment.
For the office mezzanine installation, experienced installation crews we schedule and manage plan assembly around agreed warehouse access and work areas. Discuss entry routes for new components, furniture needs, and the activities that must remain separate during assembly.
Occupancy brief
Room planning
Access review
Installation coordination
Elevated Office Questions
Define the office scope before choosing a layout.
Consider elevated office layouts free-standing mezzanine · warehouse mezzanine systems · Tampa Mezzanines.
Compare Other Flex Settings
Compare flex and manufacturing layouts elsewhere in Tampa Bay.
Locate Your Flex Building
Our Tampa office can discuss the Westshore room brief alongside the warehouse activity you need to retain.
Tampa Mezzanines
Address
2202 N. West Shore Blvd
Suite 200, Unit E
Tampa, FL 33607
Phone
(888) 553-7276Business Hours
Monday - Friday: 8:00 AM - 6:00 PM
Saturday: Closed
Sunday: Closed
Put Supervisor Space in the Plan
Describe the office your supervisors need and the warehouse work that must remain below; we can start with occupancy, circulation, and room requirements together.