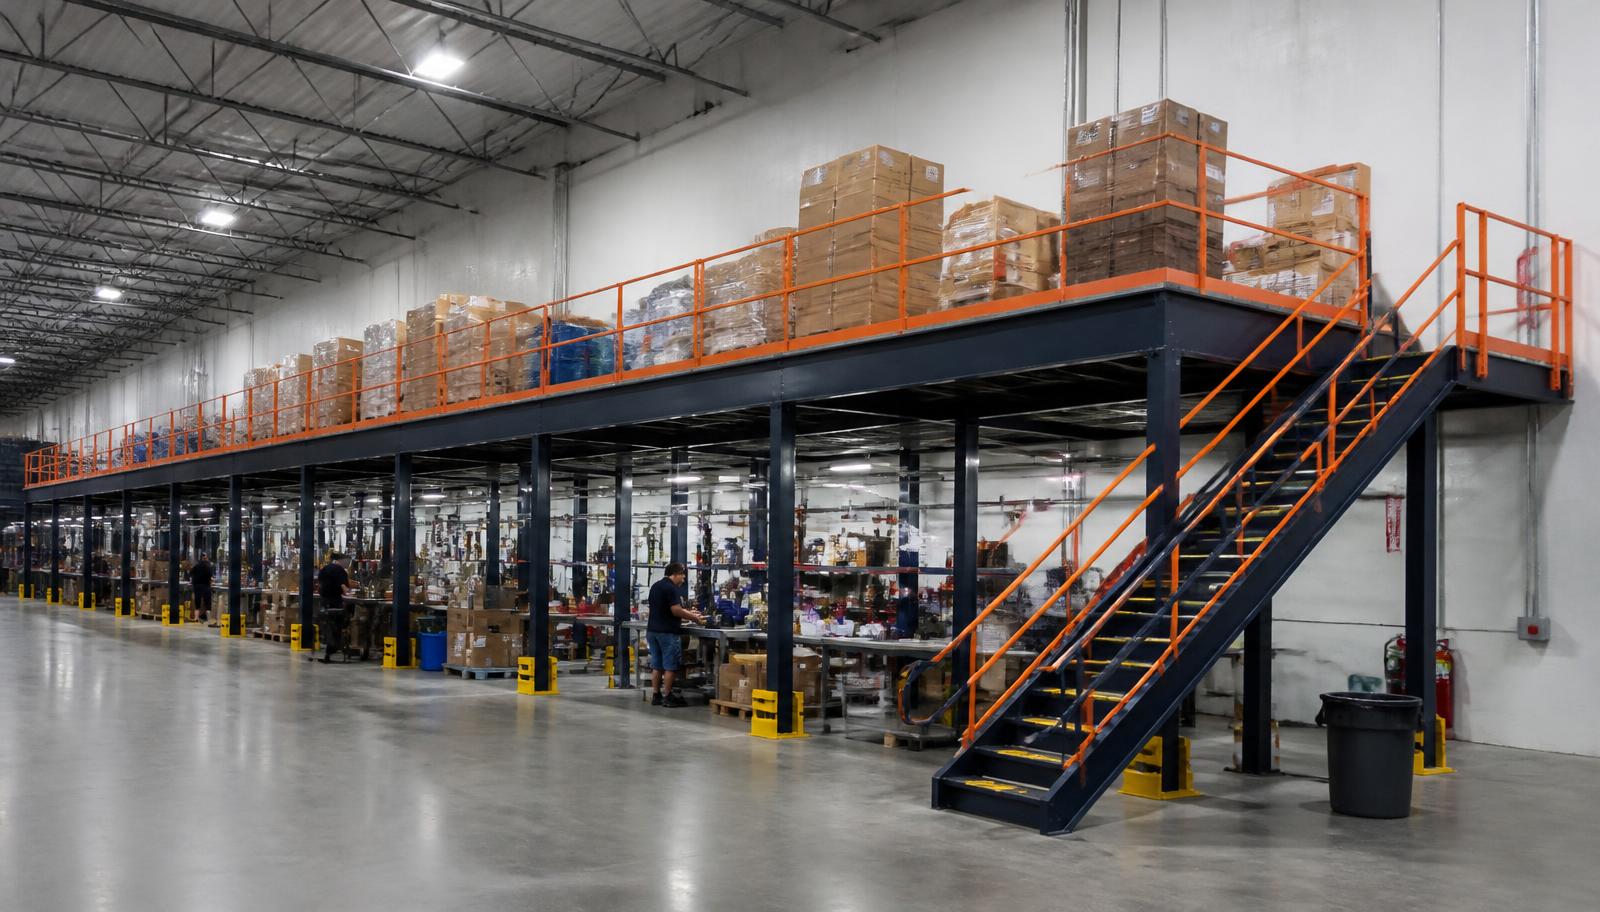
Warehouse Mezzanines in Wesley Chapel, FL
We plan warehouse mezzanines in Wesley Chapel for office and administrative space above service distribution activities inside flex buildings.
With warehouse mezzanine systems, the starting point is an occupied room layout, including desks, document storage, staff access, and the service movements continuing underneath.
Describe Your Administrative Space
An office mezzanine quote connects room uses, furniture loads, and measured restrictions. Identify whether partitions, finishes, and building services belong in the requested scope. Show receiving activity beneath the proposed deck.
What's Included:
- Room dimensions
- Furniture loads
- Partition intentions
- Stair approach
- Delivery access
Wesley Chapel Mezzanine Office Planning
Separate administrative circulation from goods handling before selecting the frame arrangement.
Hot, humid conditions inside non-air-conditioned warehouses make real HVAC part of planning enclosed offices rather than relying on warehouse air.
Arrange Rooms Above Service Work
Wesley Chapel flex layouts need room boundaries above distribution work. Pasco County and I-75 distribution context makes stair placement and receiving access part of the same drawing.
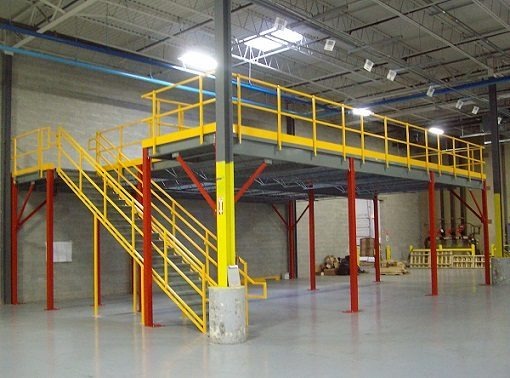
Review structural choices and the broader equipment range: free-standing mezzanine · warehouse mezzanine systems · Tampa Mezzanines.
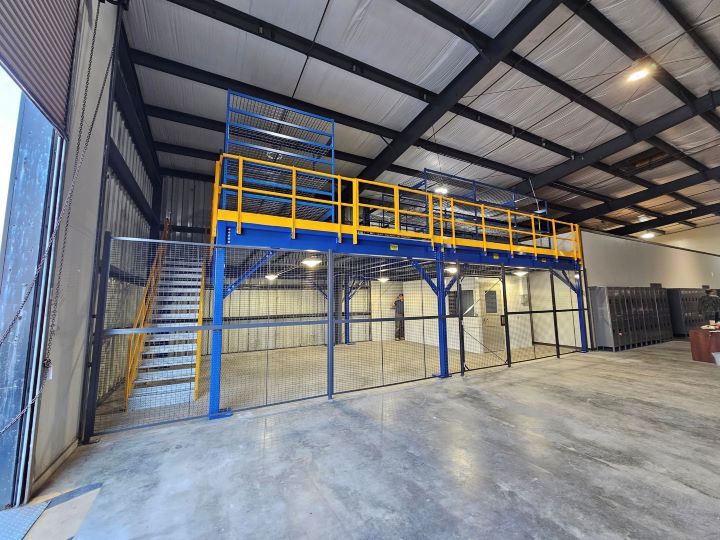
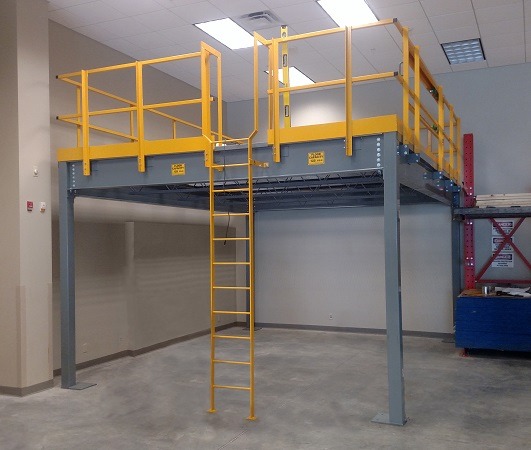
Mezzanine Design for Office Occupancy
Draw desks and door approaches before choosing where the upper deck ends.
Bring These Into the Conversation:
- Desk clearances
- Door approaches
- Rail boundaries
- Transfer positions
New Mezzanine Frame and Access Scope
Specify the new steel frame around office occupancy, furniture loads, and the activity beneath each bay. Compare deck surfaces against the intended room finish and staff movement. Stairs, perimeter rails, and material gates belong in the equipment discussion even when most upstairs traffic is people rather than cartons.
For these elevated administrative rooms, experienced installation crews we schedule and manage work within a sequence discussed around occupied service areas. Delivery planning identifies unloading access, component staging, and the route into the assembly area before installation arrangements are settled.
Outline room functions
Locate staff stairs
Compare deck options
Coordinate component entry
Before Selecting an Office Level
Clarify the buying brief before treating an elevated room arrangement as a complete office package.
Bring Your Flex Building Sketch
Mark office boundaries and receiving routes for a location discussion with our team.
Tampa Mezzanines
Address
2202 N. West Shore Blvd
Suite 200, Unit E
Tampa, FL 33607
Phone
(888) 553-7276Business Hours
Monday - Friday: 8:00 AM - 6:00 PM
Saturday: Closed
Sunday: Closed
Compare Corridor Layouts
Compare Riverview and Ruskin I-75 receiving approaches without assuming matching interiors.
Start With the Occupied Room
Send office dimensions and the goods route for discussion.